

62 Summit AvenueSharon, MA 02067
Mortgage Calculator
Monthly Payment (Est.)
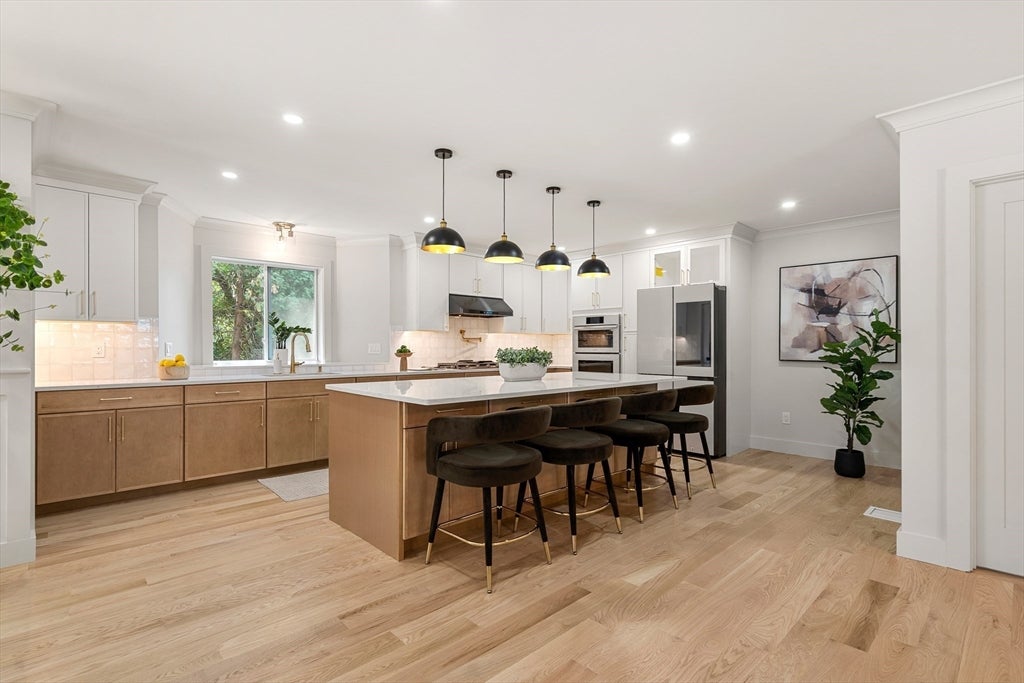
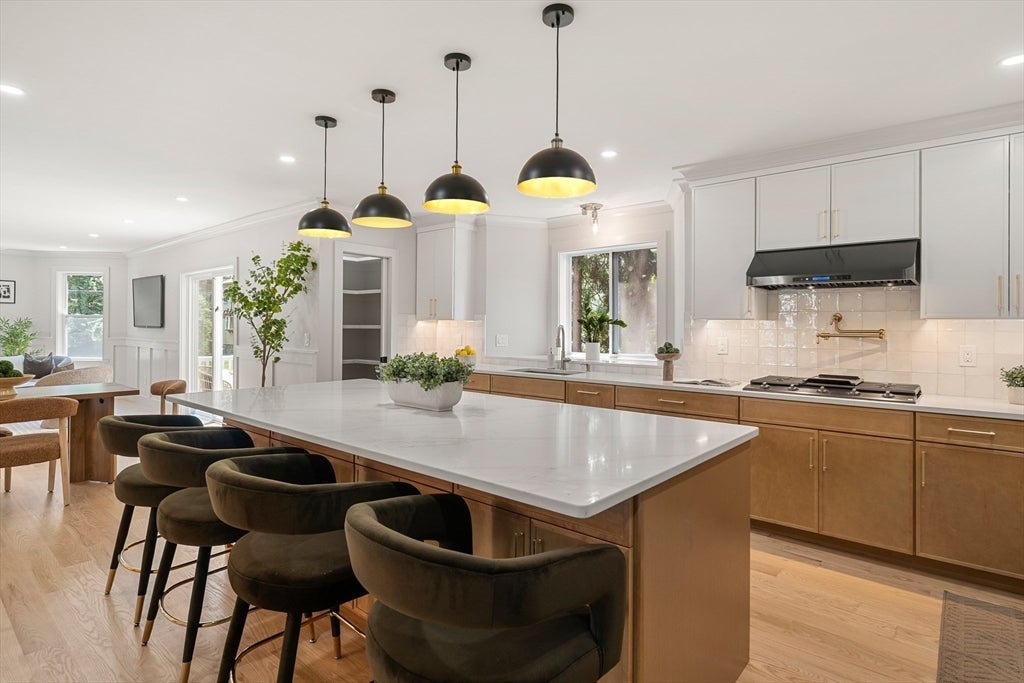
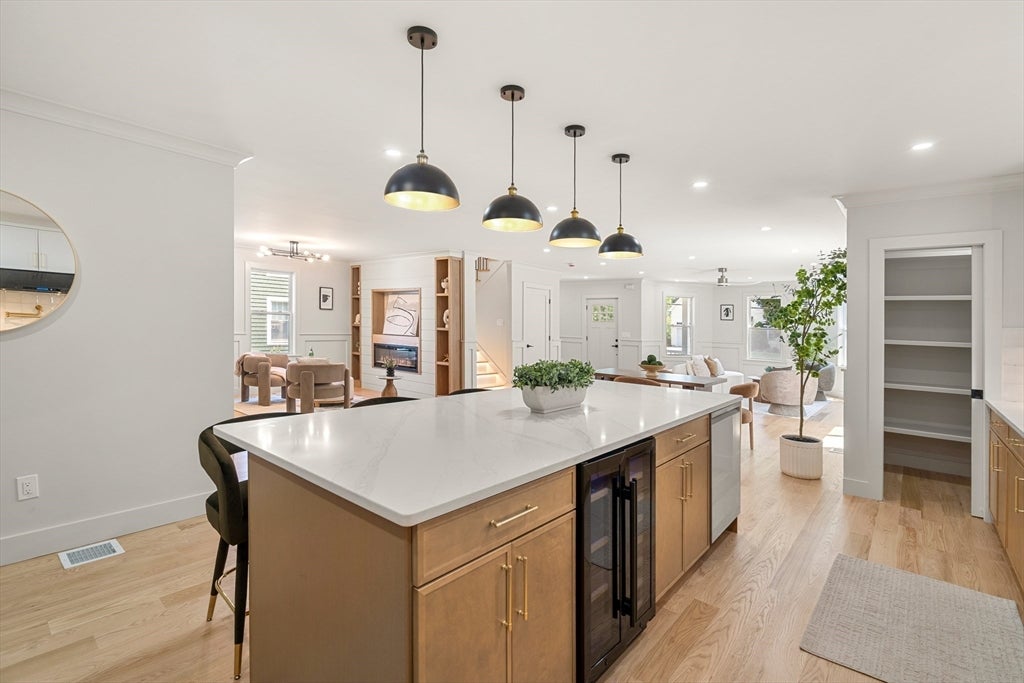
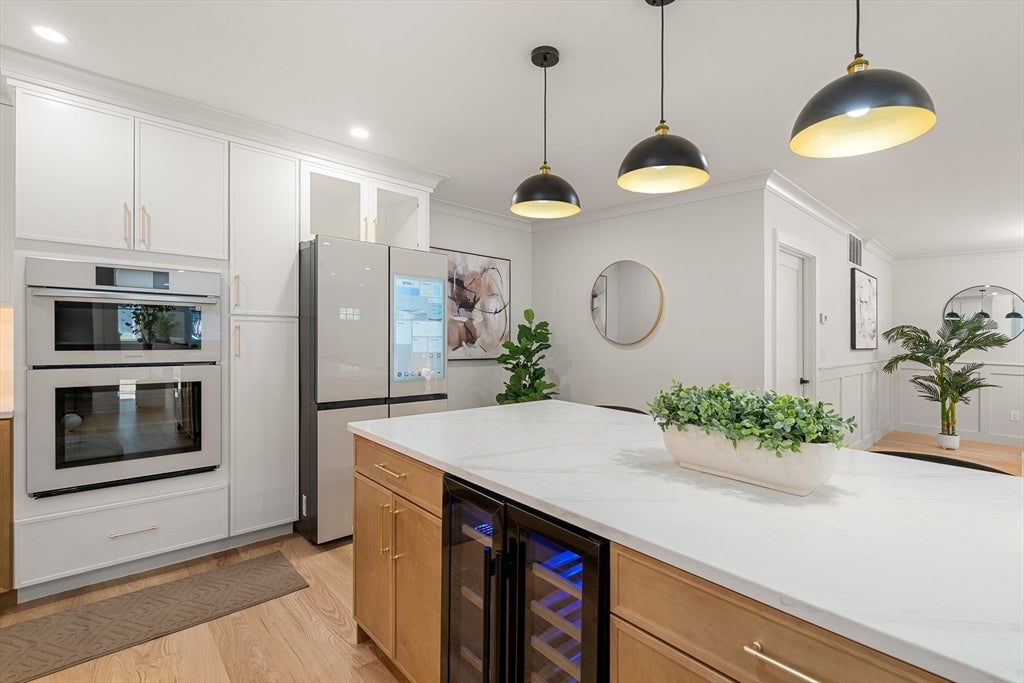
$7,298Step into luxury with this one of a kind custom home that stands apart from the rest.Offering approximately 5,000 sq ft of thoughtfully designed living space, this exceptional residence seamlessly blends modern elegance with everyday comfort.From its striking architectural design to its spacious, light filled interior, every detail has been carefully crafted to create a sophisticated yet inviting atmosphere.The open concept floor plan is ideal for both entertaining and everyday living, featuring expansive living areas and an abundance of natural light. The second floor offers four generously sized bedrooms, including two luxurious primary suites, a spacious hallway, and a convenient laundry room with utility sink.Step outside to a professionally landscaped yard featuring an irrigation system, a beautiful stone patio, and a cozy fire pit an ideal outdoor retreat for relaxing or entertaining.The attached 2 car garage is prewired for an EV charger, adding even modern convenience.
| 6 hours ago | Listing updated with changes from the MLS® | |
| 6 hours ago | Price changed to $1,599,500 | |
| 6 hours ago | Status changed to Active | |
| 2 months ago | Listing first seen on site |

The property listing data and information, or the Images, set forth herein were provided to MLS Property Information Network, Inc. from third party sources, including sellers, lessors, landlords, and public records, and were compiled by MLS Property Information Network, Inc. The property listing data and information, and the Images, are for the personal, non-commercial use of consumers having a good faith interest in purchasing, leasing or renting listed properties of the type displayed to them and may not be used for any purpose other than to identify prospective properties which such consumers may have a good faith interest in purchasing, leasing or renting. MLS Property Information Network, Inc. and its subscribers disclaim any and all representations and warranties as to the accuracy of the property listing data and information, or as to the accuracy of any of the Images, set forth herein.
Last checked 2026-08-26 04:17 PM UTC